
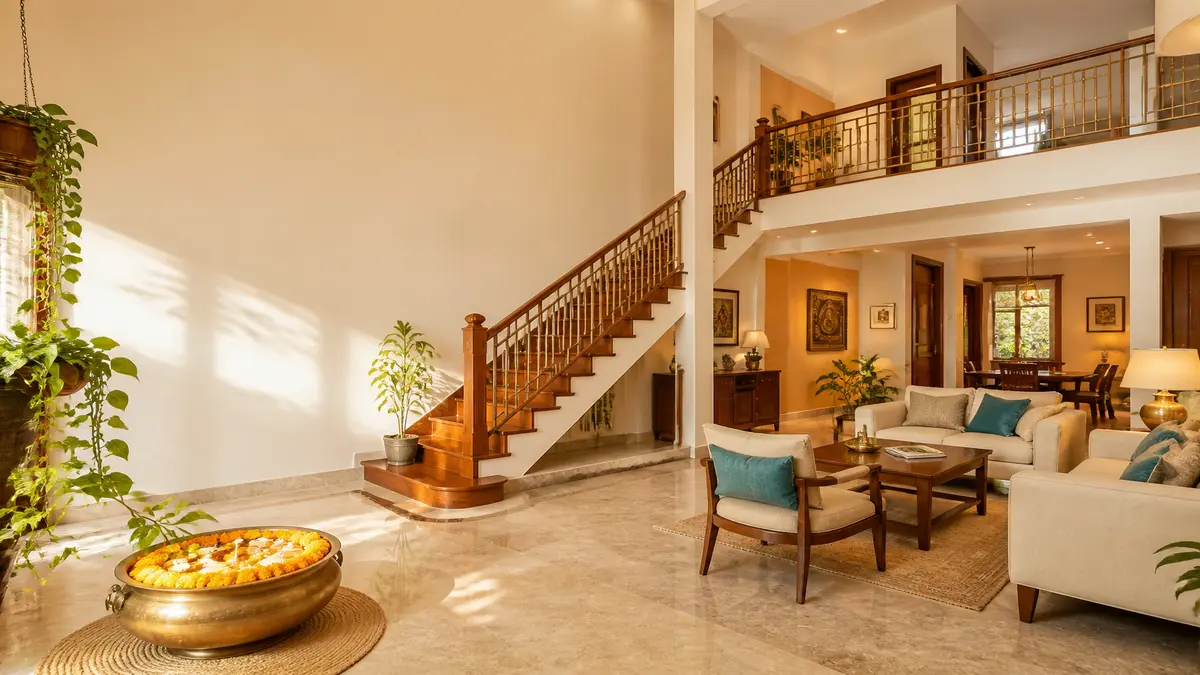
Designing a duplex is an exciting milestone for any Indian family, but deciding what goes on the ground floor versus the upper floor often causes confusion. When arranging bedrooms, living spaces, and internal staircases across two levels, the traditional rules of single-story homes need a slight adjustment to maintain harmony. Whether you are building from scratch or renovating a pre-owned villa, understanding how energy moves vertically is crucial for a peaceful living environment.
A balanced Duplex House Placement as per Vastu is believed to harmonize the vertical flow of energy, ensuring both floors remain well-ventilated, well-lit, and structurally stable. Practical architectural principles naturally align with these traditions, such as keeping heavy structures in the south-west to block harsh afternoon heat and leaving open spaces in the north-east for morning sunlight.
This comprehensive guide covers the ideal floor-wise distribution, staircase placement, and simple remedies to help you design a prosperous duplex home in 2026.
| Detail | Info |
|---|---|
| Best Direction for Entrance | North, East, or North-East |
| Directions to Avoid for Stairs | North-East or the Center (Brahmasthan) |
| Best Zone for Master Bedroom | South-West on the first floor |
| Best Colors | Light pastels, warm whites, and earthy tones |
| Key Remedy | Place sea salt or indoor plants under faulty staircases |
| Last Updated | 2026 |
“A well-planned staircase is the spine of a duplex, carrying positive energy and natural light seamlessly from the ground floor to the upper living spaces.”
Why Vastu Planning Matters for Duplex Homes
Duplex house placement as per Vastu is the traditional practice of aligning a two-story home’s layout to balance vertical energy flow. It involves positioning the internal staircase, main entrance, and floor-wise living zones in specific cardinal directions to promote stability, natural light, and family harmony.
Unlike a single-story apartment, a duplex requires careful attention to the staircase, which acts as the main energy conduit connecting the two floors. Traditional texts suggest that energy flows from the main door and rises upward. If the staircase is poorly placed, it is believed to block this flow, creating stagnant zones in the home.
Furthermore, the distribution of weight is a critical factor. Higher floors naturally capture more heat and wind resistance. Vastu traditionally recommends placing heavy zones, like the master bedroom or heavy wardrobes, in the south-west on the upper floor. This is believed to anchor the home while providing excellent thermal insulation against the hot afternoon sun.
Ideal Entrance and Staircase Placement for Duplexes
Getting the entrance and staircase right is the most important step in a duplex layout. The main entrance sets the tone for the entire home, while the staircase dictates how people and air move through the space.
| Direction | Effect (as per Vastu) | Remedy If Placed Here |
|---|---|---|
| North or East (Entrance) | Believed to invite wealth and fresh morning light. | Highly recommended; keep clutter-free. |
| South-West (Staircase) | Considered the best zone to handle structural weight. | Ideal placement; use earthy paint colors. |
| North-East (Staircase) | Believed to block positive incoming energy. | Keep the area brightly lit and use light, open steps. |
| Center / Brahmasthan (Staircase) | Can create a feeling of heaviness in the home’s core. | Hang a brass bell or crystal to uplift energy. |
Where to Place the Living Room and Kitchen
Distributing rooms across two floors requires balancing social areas and private zones. Here is a step-by-step approach to mapping out your duplex.
- Step 1 — Position the Living Room: The ground floor should house the main living and guest areas, ideally in the North, East, or North-West. This keeps social energy downstairs and maintains privacy above.
- Step 2 — Secure the Kitchen: The ideal spot for the kitchen is the South-East corner of the ground floor. If that is occupied, the North-West is a good alternative. Never place the kitchen directly under a toilet.
- Step 3 — Locate the Puja Room: Keep the prayer room on the ground floor in the North-East direction. Ensure the space is well-lit and quiet.
- Step 4 — Orient the Internal Staircase: Build stairs climbing clockwise. If you are exploring Vastu for North Facing House layouts, position the stairs in the South or West zones to balance the light-weight North front.
Vastu for Master Bedroom and Study Placement
The upper floor of a duplex is traditionally reserved for rest, relaxation, and focused work. Since the first floor offers more privacy and better views, it is the perfect spot for bedrooms.
The master bedroom should be placed in the South-West corner of the upper floor. This zone represents the earth element and is traditionally associated with stability and leadership within the family. It is also practically cooler at night if properly shaded during the day.
For children’s bedrooms or a study area, the West or North-West zones of the upper floor work best. A study desk facing East or North is believed to enhance concentration. If you have balconies on the first floor, they are ideally suited for the North or East sides, allowing morning sunlight to flood the upper living spaces.
Crucial Dos and Don’ts for Duplex Interiors
Small architectural mistakes can disrupt a home’s flow. Keep these straightforward rules in mind during construction or renovation.
| Do | Don’t |
|---|---|
| Design stairs to climb in a clockwise direction. | Don’t build anti-clockwise staircases. |
| Place heavy furniture in the South-West of both floors. | Don’t keep heavy items in the North-East corner. |
| Ensure odd numbers of stairs (15, 17, 19). | Don’t end staircases in a zero digit (10, 20). |
| Build the upper floor balconies in the North/East. | Don’t enclose heavy balconies in the South-West. |
| Keep the center (Brahmasthan) open and airy. | Don’t place a bathroom or pillar in the home’s center. |
| Use solid, opaque steps for the internal stairs. | Don’t use hollow or transparent glass steps. |
Pro Tip
If you are renting a duplex and cannot change the staircase direction or bedroom layout, focus on lighting. Keep the North-East well-lit with warm lamps and place indoor plants like money plants near the entrance to balance the energy flow.
Common Duplex Vastu Doshas and Effective Remedies
Pre-constructed duplexes often come with minor structural flaws. Fortunately, simple, non-destructive remedies can help correct these imbalances.
- Bathroom Under the Stairs: A common space-saving design, but frowned upon in Vastu. Remedy: Keep the bathroom door strictly closed when not in use. Place a bowl of uncrushed sea salt inside to absorb negativity, and change it weekly.
- Staircase in the North-East: This can make the lightest corner of the house unnecessarily heavy. Remedy: Paint the staircase in very light colors (white or pale yellow) and hang a Vastu copper pyramid near the first step.
- Master Bedroom on the Ground Floor: If elderly parents need the ground floor, it’s practically fine, but the main earner usually takes the upper floor. Remedy: Ensure the ground floor bedroom is in the South or West, and elevate the bed slightly using wooden blocks.
Watch Out
Never sleep or place your study desk directly under an exposed overhead beam. Traditional Vastu associates exposed beams with mental pressure and stress, while practically, they can create uneven air circulation patterns in a room.
Believed Benefits of a Vastu-Compliant Duplex
Homeowners who follow these placement guidelines often report a better sense of flow and comfort in their daily lives. A well-planned duplex is believed to:
- Promote strong family harmony by separating noisy social zones from quiet sleep zones.
- Invite financial stability when the master bedroom anchors the South-West.
- Enhance physical comfort by utilizing natural cross-ventilation across both floors.
- Foster better health, as properly placed windows in the North and East bring in sanitizing morning sunlight.
- Reduce stress levels by keeping the center of the home (Brahmasthan) clutter-free.
Debunking Common Myths About Duplex Vastu
When searching for a new property, you will likely encounter conflicting advice. It helps to separate genuine tradition from modern myths.
Myth: Any internal staircase is bad for Vastu
What Vastu actually says: An internal staircase is perfectly fine and often necessary for a duplex. The issue is only when the staircase is built in the exact center (Brahmasthan) or the North-East, which blocks light and air. Placed in the South, West, or South-West, an internal staircase is considered highly auspicious.
Myth: The upper floor must always be heavier than the ground floor
What Vastu actually says: It is not about the entire floor, but specific zones. The South-West quadrant of the upper floor should ideally have heavier furniture or thicker walls to act as a thermal buffer, while the North-East should remain lighter and open.
5 Vastu Rules Everyone Gets Wrong About Duplex Homes
-
Staircase Direction
Stairs should climb clockwise to mimic the sun’s natural path.
-
Pooja Room Placement
It belongs on the ground floor, not isolated on the upper level.
-
Balcony Zones
Balconies in the North or East naturally cool the upper floors.
-
Wall Colors
Avoid dark reds and blacks on the stairs; use light pastels.
-
Space Under Stairs
Never build a kitchen or puja space under the staircase.
Reality Check: Vastu Is a Guide, Not a Guarantee
While Indian families deeply respect Vastu Shastra, it is important to remember that it is a traditional framework, not a legally binding science. Vastu was developed centuries ago to help people build comfortable homes without modern climate control, heavily emphasizing natural light, wind direction, and thermal mass.
Many Vastu guidelines make perfect architectural sense. For example, leaving the North-East open allows the gentle morning sun to warm the house, while placing heavy walls and staircases in the South-West naturally blocks the intense, heat-inducing afternoon sun. The rule against toilets under stairs is largely about hygiene and proper ventilation in cramped spaces.
You should never reject a legally clean, structurally sound, and beautifully located duplex solely because it has a minor Vastu imperfection. Almost every South Facing House as per Vastu or East facing layout can be optimized using simple remedies like mirrors, plants, and lighting. Focus on a home that makes you feel happy and comfortable above all else.
Single-Story vs Duplex Vastu Planning
| Factor | Single-Story Flat | Duplex Home |
|---|---|---|
| Energy Flow | Horizontal across one level | Vertical, highly dependent on stairs |
| Master Bedroom | South-West corner of the flat | South-West corner of the first floor |
| Balconies | Based on the apartment’s main facing | Best kept to the North/East on upper floors |
| Center of Home | Easier to keep entirely open | Requires planning to avoid a central pillar/stair |
Expert Tip
If you are exploring East Facing House Vastu Tips for a duplex, ensure that the roof of the North-East corner on the first floor is kept slightly lower than the South-West corner. This subtle slope is believed to attract positive energy and handle rainwater drainage efficiently.
Frequently Asked Questions
Which direction is best for a duplex house entrance?
The most highly recommended directions for a duplex entrance are North, East, and North-East. These zones are traditionally associated with prosperity and allow positive morning sunlight to enter the home, creating a welcoming and energized ground floor.
Should the staircase be located in the center of a duplex?
No, building a staircase in the center (Brahmasthan) is strongly discouraged. The center of the home should remain open and uncluttered to allow free flow of energy. Placing heavy stairs here is believed to create structural and energetic heaviness in the household.
Where is the best place to build a kitchen in a duplex?
The ideal location for the kitchen is the South-East corner of the ground floor. If that space is not available, the North-West is a suitable secondary option. Ensure the cooking stove does not share a wall with a bathroom, and never place the kitchen under the staircase.
Can a master bedroom be on the ground floor of a duplex?
While practically useful for elderly parents who cannot climb stairs, Vastu traditionally suggests the primary earner should occupy a master bedroom on the first floor in the South-West. This elevated position is believed to provide better control, stability, and privacy.
What are the consequences of a bathroom under the stairs?
Vastu generally advises against a bathroom under the stairs, as it is believed to taint the energy flowing up to the first floor. If you have one, keep the door closed at all times, ensure excellent exhaust ventilation, and place a bowl of sea salt inside to absorb negative energy.
How to fix Vastu defects in a pre-constructed duplex?
Most defects can be fixed without demolition. You can use Vastu pyramids, strategically place mirrors to expand tight corners, add indoor plants to purify the air, or change wall colors. Keeping the home clutter-free and brightly lit goes a long way in correcting minor doshas.
Looking for a Vastu-Friendly Property in Hyderabad?
From east-facing plots to Vastu-compliant apartments — explore verified listings on BigProperty.in, or ask us directly.
Chat with us on WhatsApp or email [email protected]
Download the BigProperty App for property alerts, verified plots and Vastu-tagged listings in Hyderabad.

