
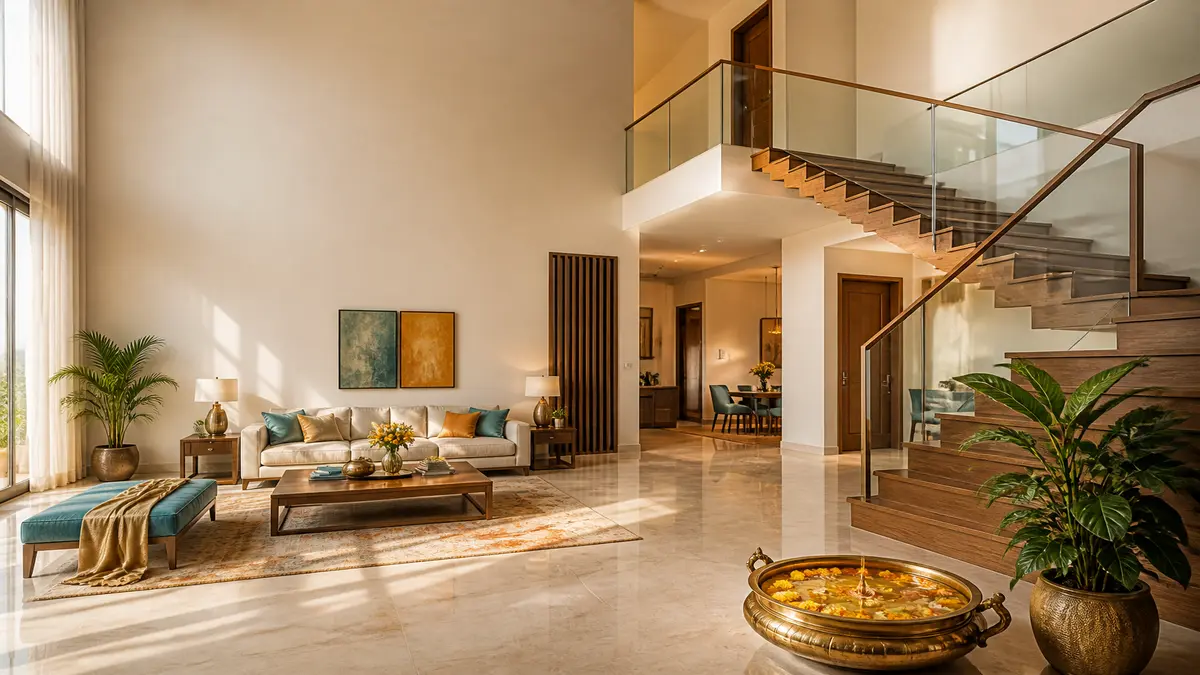
Stepping into a brand-new, multi-level home is a milestone for many Indian families, but figuring out where to place the internal staircase, bedrooms, and living areas across two floors can quickly become overwhelming. Whether you are building from scratch or renovating an existing property, balancing the layout across multiple levels requires careful planning to ensure maximum comfort and light.
Designing a Duplex House as per Vastu is believed to ensure a smooth flow of positive energy between the levels, enhancing natural ventilation, family harmony, and stability. Traditional Vastu Shastra principles view the internal staircase as the spine of a duplex, meaning its placement can greatly influence the home’s overall atmosphere.
This comprehensive guide covers everything from the ideal entrance directions and internal staircase placement to practical remedies for common multi-level layout challenges.
| Detail | Info |
|---|---|
| Best Main Entrance Direction | North, East, or North-East |
| Directions to Avoid for Stairs | North-East or absolute center (Brahmasthan) |
| Ruling Element / Deity | Vastu Purusha (balance of all 5 natural elements) |
| Best Colors | Light yellow, warm cream, off-white, and pastel greens |
| Key Remedy | Place a brass Vastu pyramid under wrongly placed stairs |
| Best Day for Griha Pravesh | Thursdays or Fridays (traditionally favored) |
| Last Updated | 2026 |
“A Vastu-compliant duplex is not just about directions; it is about creating a seamless, upward flow of natural light and positivity that connects the entire family across every floor.”
What Makes a Duplex House Vastu-Compliant?
A duplex house as per Vastu is a multi-level home designed to allow positive energy to flow seamlessly between floors. Key principles involve placing the heaviest elements, like the master bedroom, on the upper floor in the South-West, while keeping the ground floor center open and clutter-free for optimal harmony.
In traditional architecture, a multi-story home is viewed as a single, connected energy system. The ground floor acts as the foundation of social activity, while the upper floors are designated for rest and privacy. By aligning these zones properly, you ensure that natural sunlight and cross-ventilation reach every corner.
When planning a duplex, the balance of heavy and light spaces is crucial. For instance, just as you would when arranging a North Facing House as per Vastu, the North and East zones of a duplex should generally be kept lighter and more open, while the South and West zones can accommodate heavier furniture and solid walls.
Where Should the Main Entrance Be Located?
The main door is considered the “Simha Dwar” or the primary mouth of energy for the entire property. In a duplex, this entrance dictates how light and air enter the main living areas before circulating upstairs.
| Direction | Effect (as per Vastu) | Remedy If Placed Here |
|---|---|---|
| North or North-East | Believed to bring prosperity and excellent morning sunlight. | Ideal placement; keep the pathway clean and clutter-free. |
| East | Associated with health, growth, and positive social connections. | Use a wooden toran and a brass sun emblem above the door. |
| South-East | Can invite aggressive energy; often associated with fire. | Paint the door in warm, earthy tones and avoid red. |
| South-West | Traditionally avoided; believed to bring struggles and blockages. | Place two lead metal pyramids or a Panchmukhi Hanuman tile outside. |
Staircase Placement: Where to Position It for Balance?
The internal staircase is the defining feature of any duplex. If placed incorrectly, it is believed to drain positive energy or create a heavy, blocked atmosphere in the home. Here is a practical, step-by-step approach to placing your stairs:
- Step 1 — Choose the Right Direction: Position the staircase in the South, West, or South-West part of the house. These directions are traditionally considered ideal for bearing heavy structures.
- Step 2 — Avoid the Center (Brahmasthan): Never build stairs exactly in the middle of the house. This area should remain open to allow light and air to circulate freely.
- Step 3 — Check the Turning Direction: Ensure the staircase turns in a clockwise direction as you go up. This is believed to mimic the natural, positive flow of energy.
- Step 4 — Maintain Odd Numbered Steps: Traditionally, Vastu suggests keeping the total number of steps an odd number (like 15, 17, or 21) so that a person starts and ends their climb on the right foot.
- Step 5 — Utilize the Space Underneath: Keep the space under the stairs clean. You can use it for standard storage, but avoid placing a pooja room, kitchen, or bathroom in this lower zone.
Dos and Don’ts for a Multi-Level Home
Navigating the rules for a two-story home can be tricky. Here is a quick checklist of common layout practices to follow and mistakes to avoid.
| Do | Don’t |
|---|---|
| Place the master bedroom on the highest floor in the South-West. | Don’t place the master bedroom on the ground floor if an upper floor exists. |
| Keep the North-East corner of both floors light and airy. | Don’t build a toilet or heavy storeroom in the North-East on any floor. |
| Ensure the roof slopes slightly towards the North or East. | Don’t design a roof that slopes towards the South or West. |
| Place the kitchen on the ground floor in the South-East corner. | Don’t place the kitchen directly under or over a bathroom. |
| Use solid, rectangular steps for your internal staircase. | Don’t use spiral staircases, as they are believed to create erratic energy. |
| Keep the center of the ground floor completely clutter-free. | Don’t place a heavy dining table or pillars exactly in the center. |
Pro Tip
If you are renting a duplex and cannot change the staircase direction or bedroom placements, rely on color therapy. Keep the North-East areas painted in light colors and use warm, heavy curtains in the South-West to artificially create the desired Vastu weight balance.
Essential Vastu Tips for Bedrooms and Kitchen
Balancing daily activities across floors is key. The kitchen represents the fire element and is best placed on the ground floor, ideally in the South-East. This keeps the heat and cooking odors from rising directly into the sleeping quarters, which is a practical architectural principle just as much as a Vastu rule.
For bedrooms, the master suite should always be located on the uppermost floor in the South-West zone. This placement is traditionally associated with commanding authority, privacy, and deep rest. Guest bedrooms or children’s rooms can be placed in the North-West or East zones of either the ground or first floor.
If you are evaluating South Facing House Placement as per Vastu, ensure that your upper floor balconies face North or East to capture morning sunlight, rather than opening heavily toward the hot afternoon Southern sun.
How to Identify and Correct Vastu Doshas
Because duplex homes involve stacked floor plans, architectural imbalances (doshas) are common. Fortunately, traditional Vastu offers several renter-friendly and cost-effective remedies for these issues.
- Kitchen Above or Below a Bathroom: If the floor plan places a toilet right above the kitchen, paint the kitchen ceiling with a light, warm yellow to visually separate the zones, and place a bowl of uncrushed sea salt in the bathroom to absorb negative energy.
- Staircase in the North-East: If your stairs are in this highly sensitive zone, do not store anything heavy underneath them. Place a large indoor plant (like a money plant) and a water fountain near the base to soften the heavy energy.
- Anti-Clockwise Stairs: If your staircase turns counter-clockwise, hang a mirror on the wall at the first landing to symbolically reverse the visual flow of energy as you walk up.
Watch Out
The most common mistake in modern duplex homes is installing an open spiral staircase in the center of the living room. While visually striking, spiral stairs are traditionally believed to cause a swirling, unstable energy flow and can be physically hazardous for the elderly or young children.
Common Myths About Duplex House Vastu
There is a lot of misinformation surrounding multi-level homes. Let’s clear up some widespread misconceptions.
Myth: A duplex always brings bad luck because the energy is “split.”
What Vastu actually says: A multi-level home is perfectly auspicious. As long as the staircase is placed correctly in the South or West, energy flows harmoniously upward. The structure itself is not an issue.
Myth: You must have two kitchens in a duplex.
What Vastu actually says: A single, unified kitchen on the ground floor is preferred as it symbolizes family unity. You do not need a separate kitchen upstairs unless multiple independent families share the property.
Myth: Split-level living rooms are strictly forbidden.
What Vastu actually says: Split-level floors are acceptable if the lower level is toward the North or East, and the higher elevated level is toward the South or West. This naturally mimics the preferred sloping of a Vastu-compliant plot.
5 Vastu Rules Everyone Gets Wrong About Duplex Homes
-
The Staircase Center Myth
Stairs should never be in the middle of the home; this blocks the Brahmasthan.
-
Master Bedroom Location
The master bedroom must always go on the uppermost floor, not the ground level.
-
Under-Stair Storage
Using the space under stairs for a pooja room or bathroom is a major Vastu dosha.
-
Balcony Placements
Open terraces and balconies on the upper floor should ideally face North or East.
-
Clockwise Turning
Staircases should always ascend in a clockwise direction to mimic positive solar flow.
Reality Check: Vastu Is a Guide, Not a Guarantee
It is important to remember that Vastu Shastra is a traditional belief system designed to bring humans into harmony with nature. Many of its rules are rooted in ancient architectural logic. For example, placing the master bedroom in the South-West ensures it gets the least amount of harsh morning sunlight, keeping it cooler during the day, while keeping the center of the home open allows for maximum cross-ventilation.
A home that breaks a Vastu rule is not destined for ruin. If your staircase is in the North-East or if your kitchen is on the upper floor, it simply means the home might not be optimized according to ancient texts. Practical, low-cost remedies like rearranging furniture, using mirrors, or changing room colors can easily help balance the space’s energy.
Ultimately, a home should be a place of joy. Buyers and tenants should never reject a structurally sound, legally clear, and well-lit property solely on Vastu grounds. Use these principles as a helpful framework to enhance your living space, but always weigh them alongside practical comfort and your family’s modern needs.
Frequently Asked Questions
Is it good to have a staircase in the center of the house?
No, traditional Vastu strongly advises against placing a staircase in the exact center (Brahmasthan) of the house. This central zone should remain open and clutter-free to allow positive energy, light, and air to circulate freely throughout the duplex.
What is the best direction for the master bedroom in a duplex?
The most auspicious direction for the master bedroom is the South-West corner on the topmost floor of the duplex. This placement is traditionally believed to invite stability, strong leadership within the family, and peaceful, undisturbed rest.
Can the kitchen be placed directly above or below a bathroom?
Vastu guidelines suggest avoiding this arrangement, as mixing the energies of food preparation and waste is considered inauspicious. If your layout already has this, keep the bathroom door closed, maintain high hygiene, and place sea salt in the bathroom to absorb negativity.
Does a duplex house invite more positive energy than a flat?
Not necessarily. Positive energy depends on the internal layout, ventilation, and directional alignment rather than the property type. However, a duplex often provides more natural light, privacy, and vertical space, making it easier to designate specific zones for different activities.
How can I correct a staircase that is in the wrong direction?
If your staircase is in the North-East or turns anti-clockwise, you can apply simple remedies. Place a brass Vastu pyramid under the bottom step, hang a mirror on the landing, and keep the area well-lit and decorated with lively indoor plants.
Is it Vastu-compliant to have a split-level living area?
Yes, split-level living spaces are Vastu-compliant provided the slope is correct. The lower level should ideally be in the North, East, or North-East, while the elevated or higher section should be situated in the South, West, or South-West.
Looking for a Vastu-Friendly Property in Hyderabad?
From east-facing plots to Vastu-compliant apartments — explore verified listings on BigProperty.in, or ask us directly.
Chat with us on WhatsApp or email [email protected]
Download the BigProperty App for property alerts, verified plots and Vastu-tagged listings in Hyderabad.

